
Describe the finished routine before choosing fittings
Start a bathroom hot water brief with how the household intends to use the room. Will two people shower at the same time in different bathrooms? Will a bath be filled before the evening showers? Is the new ensuite intended to reduce morning queues? The answers determine what needs checking. Counting bathrooms alone does not describe the demand the heater and pipework must serve.
Write a realistic busy-day sequence, including existing rooms that remain in use. A second bathroom may simply spread the same demand across more time, or it may create a new simultaneous peak. A deeper bath can change the amount drawn in one event even when household size is unchanged. Give that routine to the plumber before the final fixture order, while alternative choices remain practical.
For a renovation in Berwick or Cranbourne, avoid relying on the original builder's layout as proof of the current plumbing. Extensions and earlier renovations may have changed routes or added branches. Existing performance is useful evidence: identify which outlets already wait too long, lose pressure or run short. The new work should account for these complaints rather than hiding them behind new fittings.
Match showerheads and mixers to the system
Select fittings with their operating requirements available, not just their finish and shape. Ask the plumber to check the proposed showerhead and mixer against the heater and water supply. This matters particularly where outlet flow changes substantially or a continuous-flow heater has specific operating requirements. A product that works well in one bathroom arrangement may behave differently in another.
Consider how the shower will actually be used. A large overhead outlet, a hand shower and combined operation can impose different demands. Ask whether the chosen configuration permits simultaneous use and what flow it requires. If the household values a particular shower experience, discuss that before rough-in. A label describing efficiency does not by itself answer whether the heater, mixer and distribution will work well together.
Concealed mixers deserve an access discussion. Ask which components are replaceable from the front and what would require opening the wall. Keep the brand, exact model, installation instructions and photographs before tiling. Future maintenance becomes harder when the only retained information is the colour of the trim. Include the correct product details in the handover records rather than expecting a future plumber to identify them from appearance.
Plan pipe routes while changes are still possible
The shortest line on a floor plan may not be the feasible plumbing route. Structural members, slab construction, other services and accessible spaces affect where pipes can run. Ask for the proposed route to be explained, including the relationship between the heater and the new outlets. If a new ensuite sits far from the existing wet areas, discuss first-use waiting time before accepting the layout.
A sensible route balances delivery performance with appropriate pipe sizing and practical installation. Larger pipes are not automatically better for every branch, and smaller pipes are not a universal solution to delay. Ask the plumber to design for the intended flow and simultaneous use while avoiding unnecessary stored water volume. This is especially relevant where a distant basin will be used for frequent short tasks.
Identify what happens to the old route when a fixture moves. Redundant branches should be addressed as part of the plumbing design, not left as an unexplained item behind new walls. Photograph the completed route before concealment and keep a simple labelled sketch. The record should show enough context to locate pipes relative to doors or wall corners, rather than a close-up with no recognisable position.
Decide whether moving the heater solves a real problem
Relocating the heater can free space or improve a particular pipe route, but it also changes connections and access. Compare keeping the existing position with the proposed move. Include the effect on every major outlet, not only the new bathroom. Moving closer to an ensuite can make the kitchen further away, and the whole-house result should be understood before work starts.
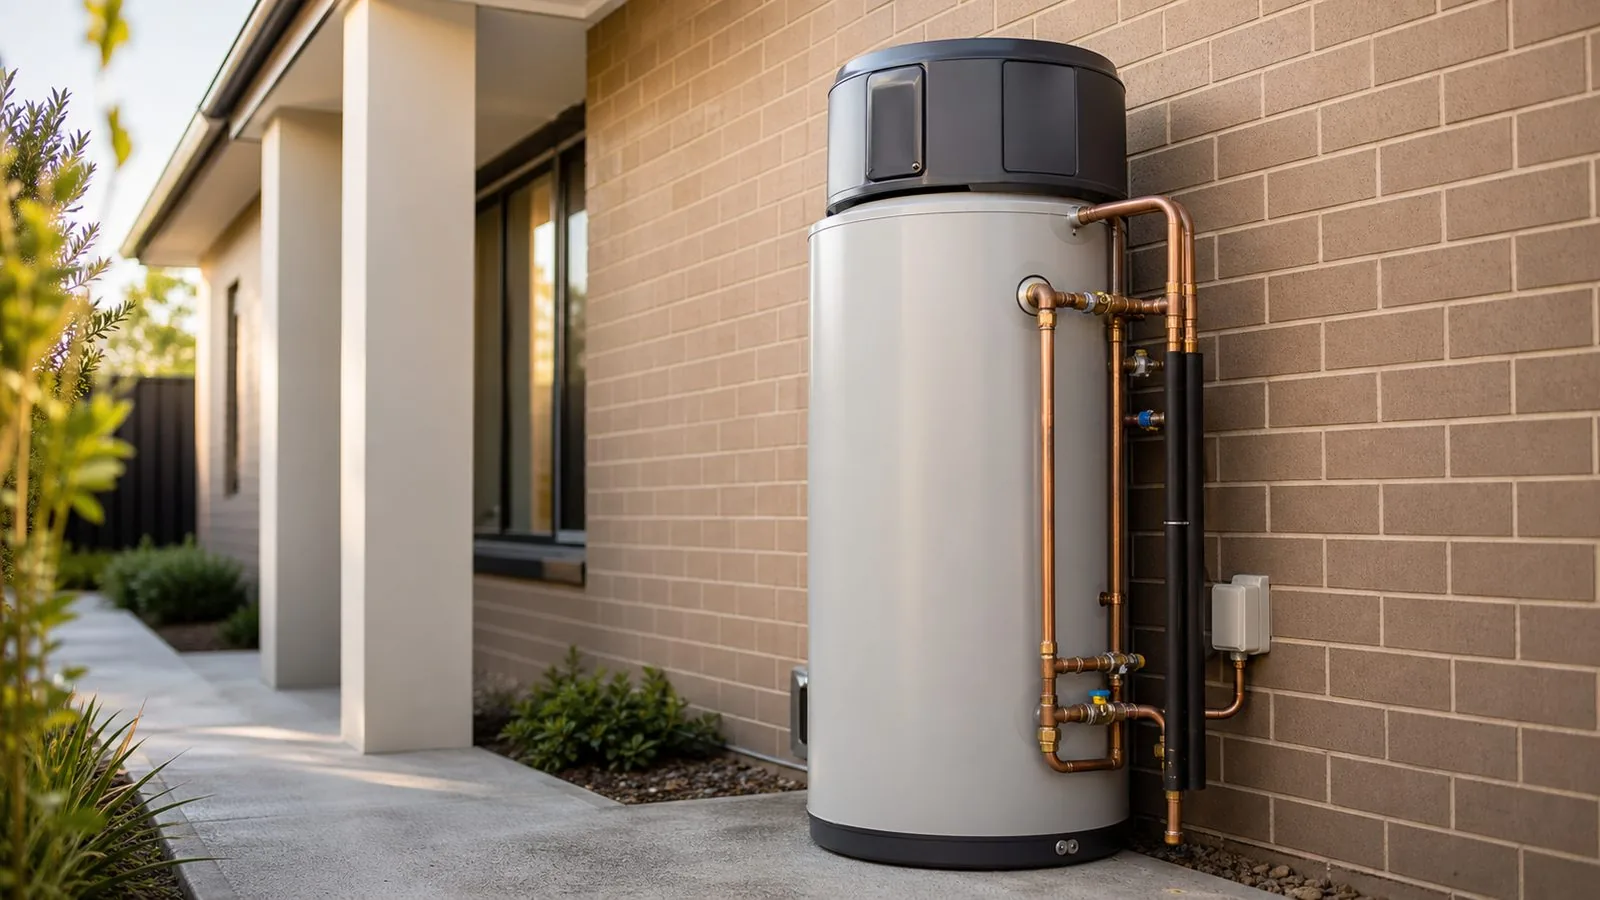
The relocation scope may include water, electrical or gas services, discharge arrangements, a new base and making good the former position. Ask for those items to be identified separately. If changing to a heat pump, location also involves fan airflow, sound and service space. A place that suited a quiet storage cylinder is not automatically suitable for equipment with a compressor.
Do not assume that a room conversion can simply enclose an existing outdoor appliance. The selected model's installation requirements determine acceptable conditions. Show the plumber any proposed walls, cupboards, awnings or screens. If the building design and equipment requirements conflict, resolve that before either trade proceeds. An equipment layout approved against an old drawing may cease to work after a seemingly minor architectural change.
Build a sequence that protects access and finished work
Agree on the order of plumbing assessment, fixture confirmation, rough-in and concealment with the renovation team. The homeowner needs to know which decisions must be final before the next trade starts. A mixer changed after the wall cavity is prepared can create extra work, while a pipe route changed after waterproofing raises more than a simple plumbing question.
Set a clear point at which the plumbing work is checked and documented before it is covered. Ask who confirms that the work is ready for the next stage and how changes are recorded. This is a practical coordination step, not a request for the homeowner to certify technical work. Photographs are valuable records, but they do not replace the inspections or checks the responsible trades must perform.
Plan the household's temporary hot water arrangements during the renovation. Establish which bathroom stays usable, when supply interruptions are expected and how changes will be communicated. If children or someone with limited mobility relies on a particular outlet, tell the team early. A staged renovation needs a functioning daily routine as well as a finished design, and those needs can affect the sequence of work.
Keep a single current fixture schedule that the builder and plumber can both reference. Include the exact model identifiers, not just shop descriptions such as large rain shower or brushed mixer. When a product changes, update the schedule and ask whether the rough-in, supply requirements or service access also change. A substitution that looks identical from the room can require different work behind the wall. Record who confirmed the replacement and when, especially if it was chosen to solve a delivery delay. This prevents an outdated product sheet from becoming the basis for concealed work.
Hypothetical example: adding an ensuite in Narre Warren
A Narre Warren couple plans a new ensuite at the far end of the house. They want it to solve the morning queue, so simultaneous showers are part of the intended use. Their existing bathroom is satisfactory when used alone. The first draft of the renovation plan shows the new fittings but says nothing about the heater, supply or distribution route.
Before ordering the shower, they ask for the existing system to be assessed against simultaneous demand. They also ask how long hot water is likely to take to reach the ensuite and whether the route can be shortened while the ceiling is open. The assessment might support retaining the heater, changing some distribution work or reviewing capacity. The added room alone does not establish the answer.
The final scope records the chosen fittings, pipe route and expected operating arrangement. Before concealment, the team photographs the work and confirms the agreed checks have occurred. At handover, the household checks the new and existing showers under the intended use pattern with the plumber's guidance. That confirms the renovation's practical objective rather than merely showing that hot water comes from each outlet separately.
Compare quotations by the work they include
A bathroom quote can describe “plumbing included” while leaving important assumptions unstated. Ask whether it covers the new branches, changes at the heater, relevant mixing arrangements, redundant pipework, insulation and reinstatement after relocation. The purpose is to identify scope gaps, not to demand that every contractor use identical words. A clearly stated exclusion is easier to manage than an assumption discovered after demolition.
Check who supplies the fixtures and who confirms compatibility before installation. If you buy the mixer yourself, provide its specifications early and ask when suitability must be confirmed. Keep delivery dates aligned with rough-in decisions. A delayed trim kit may be manageable, while the wrong in-wall body can affect work that later becomes inaccessible. The quote should explain how substitutions or owner-supplied products are handled.
Where the existing pipe condition is uncertain, ask what inspection will resolve it and how additional work will be approved. Avoid treating an allowance as a guaranteed final scope. The useful comparison is between documented assumptions, included tasks and the process for dealing with discoveries. That lets you judge options without relying on an unsupported headline price or an assurance that everything is standard.
Check the finished bathroom under normal use
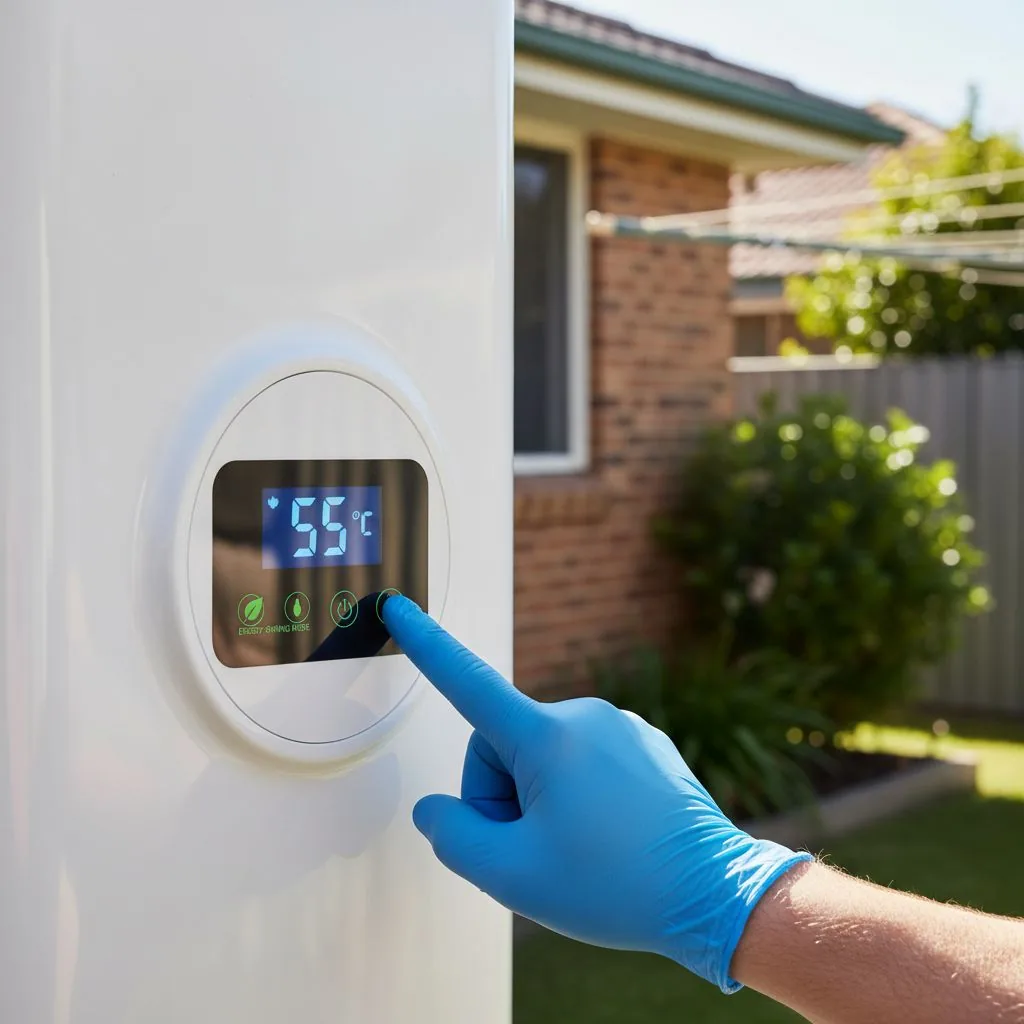
At handover, ask for a demonstration of the outlet controls and any changed heater settings. Confirm how the shower behaves at the normal flow and temperature the household will use. If simultaneous showers were the objective, check that scenario with appropriate professional supervision. Include the existing bathroom in the review, because changes to shared supply or distribution can affect rooms outside the renovation.
Record any waiting time that remains at distant outlets. A first use after an idle period differs from a demonstration immediately after commissioning. Agree on what is expected and what should trigger a follow-up. Check that service access remains practical after cabinetry, screens and storage are in place. A removable panel is useful only if everyday furniture or a fixed fitting does not prevent it opening.
Keep the final fixture list, pipe photographs, relevant documentation and operating instructions together. Mark any changes from the original plan so future work uses the finished arrangement as its starting point. If a symptom appears later, describe the outlet, timing and other water use rather than assuming the newest component is at fault. Those records make the bathroom easier to maintain long after the renovation team has left.