
Start with the rooms people actually use
A heat pump introduces a fan and compressor into the hot water arrangement. Before comparing models, walk around the proposed location and identify what lies on both sides of the wall or fence. Include bedrooms, a home office, a neighbour's window and the place where someone sits outdoors. A position that looks unobtrusive from the street may be inconvenient during the hours your household needs quiet.
Write down when those rooms are occupied. A bedroom used by a night-shift worker matters during the day. A home office beside a side passage matters during video calls. A timer can be part of the operating plan, but a location should not depend on everyone following one perfect daily routine forever. Visitors, winter demand and changes in work hours can all alter the heating schedule.
For a property in Berwick, Hampton Park or Endeavour Hills, use the actual site layout rather than assumptions about the suburb. Two homes on the same street can have very different fence arrangements, slopes and room positions. A simple sketch with windows, doors and candidate equipment locations is more useful than a description such as “a normal side yard”.
Compare sound information carefully
Manufacturer sound figures are useful only when you understand what they describe. Ask whether the figure is sound power or sound pressure, the distance used for any pressure measurement, and the operating condition. Numbers collected on different terms cannot be ranked as though they describe the same experience beside your bedroom. Ask the installer to explain the practical implications for your proposed location.
Sound can reach a room through the air, while vibration can travel through supports and the building structure. A steady hum, a rattling panel and a vibration felt through a wall are different complaints. If replacing an existing noisy unit, make notes about when the sound happens and where it is most noticeable. A short recording may document the character of a sound, but phone recordings do not establish compliance or accurately measure sound levels.
Solar Victoria recommends considering bedrooms when locating heat pumps and notes that their use extends through the year. That supports planning around occupied rooms, but it does not establish that a particular installation will be quiet. Ask what assessment will be made for the selected model and site. Avoid relying on a general comparison with another household appliance as a promise of how your garden will sound.
Airflow is part of the site plan
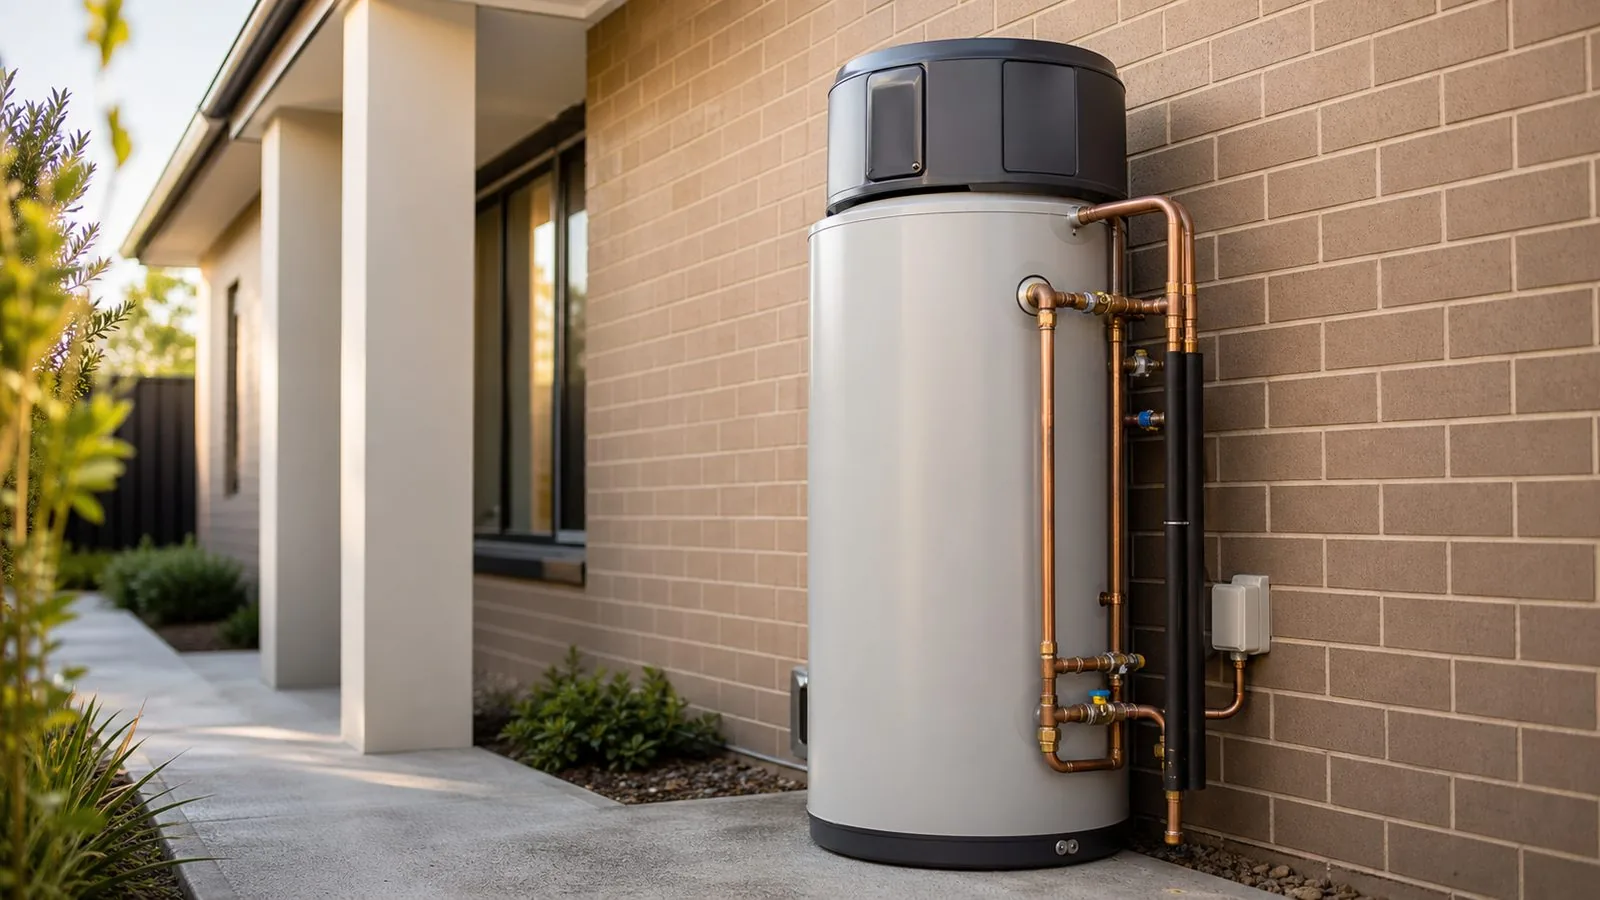
The outdoor unit needs the space and airflow described in its installation instructions. This applies whether the fan sits on top of the tank or in a separate unit. A narrow passage bounded by a wall and a high fence may create a different operating environment from an open yard. Do not infer suitability just because the tank physically fits through the gate.
Ask for the intake and discharge directions to be shown on the sketch. Then add the objects that will normally be nearby: bins, garden storage, outdoor furniture, clothes drying racks and plants at their mature size. The installation must work after the site has returned to ordinary household use. Leaving a clear space only for the installation photograph does not solve an ongoing access or airflow conflict.
Screens need particular attention. A decorative screen may improve the view while restricting air movement or making a service panel inaccessible. Discuss screening before selecting the exact position, and have the installer check it against the model instructions. Do not add a solid enclosure later as an improvised noise remedy. If visual screening is essential, that requirement belongs in the original comparison of locations and products.
Plan the base and water routes together
Look at where the equipment will stand and where water can go. Heat-pump operation can produce condensate, and the system also has plumbing discharge arrangements that must be designed appropriately. Ask for those routes to be identified separately. A damp patch near equipment is not enough information to decide whether the source is ordinary operation, a drainage problem or a leak.
A stable, suitable base matters for support, level and access. An old tank slab may be usable, but that should be checked for the replacement equipment. If the site slopes, ask how the base and finished ground levels will be handled without blocking a path or directing water towards the house. Avoid accepting “we will work it out on the day” for an issue visible during the site visit.
Consider future paving and landscaping at the same time. A discharge route that works before a patio is finished may become concealed or obstructed afterwards. Mark equipment and drainage positions on the landscape plan and identify who coordinates the work. In a side passage used for bins, keep the normal walking route in the discussion. A technically workable equipment position can still create a daily household obstacle.
Walk the access route with the objects normally kept there. Open the gate fully, move the bins along their usual path and check whether a person can pass without brushing the equipment. If a future garden bed is planned, include its finished edging and likely plant growth on the sketch. Ask how someone will identify the condensate route later if it becomes blocked. These ordinary checks often reveal conflicts that an empty-yard inspection misses. Mark any items the homeowner must keep clear in the handover notes so the installation remains workable after the contractors have packed up.
Check access for the next service, not just delivery
Delivery access is only the first question. Measure the route through gates and around corners with the installer, but also ask how someone will remove panels and work on connections after installation. Service access can require more room than the external outline of the appliance. Ask which clear areas must remain free and include them on the written site plan.
Look above the unit as well as around it. Roof overhangs, pipes, branches and planned awnings may affect installation or future work. Do not move any existing services to make room without the appropriate trades coordinating the change. If the equipment sits beside another appliance, both sets of instructions matter. One unit's service space should not be treated as permanent storage for the other.
Think about eventual removal. A new fence or shed built after installation can leave a tank trapped behind a narrower access route. Keeping photographs and approximate dimensions with the household records helps avoid that mistake. The aim is not to reserve the whole yard indefinitely. It is to understand the specific space required for this equipment so later improvements do not accidentally make ordinary maintenance much harder.

Hypothetical example: choosing between two side yards
A Narre Warren household considers replacing an outdoor electric storage tank with a heat pump. The existing position is beside the main bedroom in a narrow passage. A second position is outside the laundry on the other side of the house. The household initially favours the old position because it appears to require less pipework, but they also want reliable quiet while one person sleeps after night shifts.
The comparison should include both installation work and daily consequences. For the old position, ask about airflow, bedroom exposure and a realistic operating schedule. For the laundry position, ask about electrical supply, pipe distance, drainage and service access. Neither option should be selected from a photograph alone. A site assessment needs to resolve the constraints that would otherwise appear after equipment has been ordered.
The useful outcome is a quotation showing both options and why one is preferred. If the laundry location requires extra distribution pipe, include its likely effect on waiting at the furthest tap. If the bedroom location remains proposed, explain how quiet periods are addressed without sacrificing hot water availability. The household can then make a decision based on the tradeoffs, rather than simply choosing the shortest installation.
Avoid trying to fix location problems with settings
A common mistake is choosing an unsuitable location and assuming a timer will make it acceptable. Timers can help align operation with household routines, but a depleted tank may need extra recovery outside the normal window. Ask what happens during boost, unusual demand or automatic control functions. The location should be considered alongside these behaviours, not only during the quietest mode demonstrated in a showroom.
Another mistake is attaching an improvised sound barrier without checking its effect on the equipment. If noise changes after installation, ask for a review of mounting, vibration, clearances and operating condition. Record whether the sound is continuous, periodic or newly developed. A loose component or obstruction calls for a different response from a location that directs normal operating sound towards a bedroom.
Do not choose a split system solely because separating components sounds more flexible. That arrangement may help with some sites, but it also introduces model-specific limits and additional connections. Ask for the complete proposed layout, including both components, service spaces and connecting routes. Compare that against an integrated unit placed elsewhere, using the same requirements for household comfort, maintainability and practical access.
Get the location agreed before equipment is ordered
A useful site proposal identifies the model, orientation, base, nearby windows, drainage, electrical route and service clearances. It also says what existing items need moving and who is responsible. These are decisions to resolve before the delivery date. If a condition remains unknown, such as an inaccessible cable route, ask how it will be checked and how any resulting change will be approved.
Take photographs of the agreed position from several ordinary viewpoints, including the path people use and the relevant bedroom window. Keep the photographs with the quote. During installation, compare the actual position with that agreement before surrounding work is finished. Small shifts can matter when space is tight, so an apparently minor change deserves an explanation if it moves the fan towards a window or narrows access.
At handover, ask to see normal operation and the controls that influence when heating occurs. Review the location during ordinary use once commissioning is complete. If there is an issue, describe where and when it affects you, and supply the original site sketch. Clear evidence makes it easier to distinguish a settings question, an installation adjustment and a location decision that needs further attention.